
 Listed by MLSlistings Inc. / Listed By: Deborah "Debbie" Wilhelm, Coldwell Banker Realty - Contact: 650-400-3111
1131 Notre Dame Avenue Belmont, CA 94002
Active (1 Days)
$4,500,000 (USD)
OPEN HOUSE TIMES
-
OPENSat, Nov 71:30 pm - 4:00 pm
-
OPENSun, Nov 81:30 pm - 4:00 pm

Description
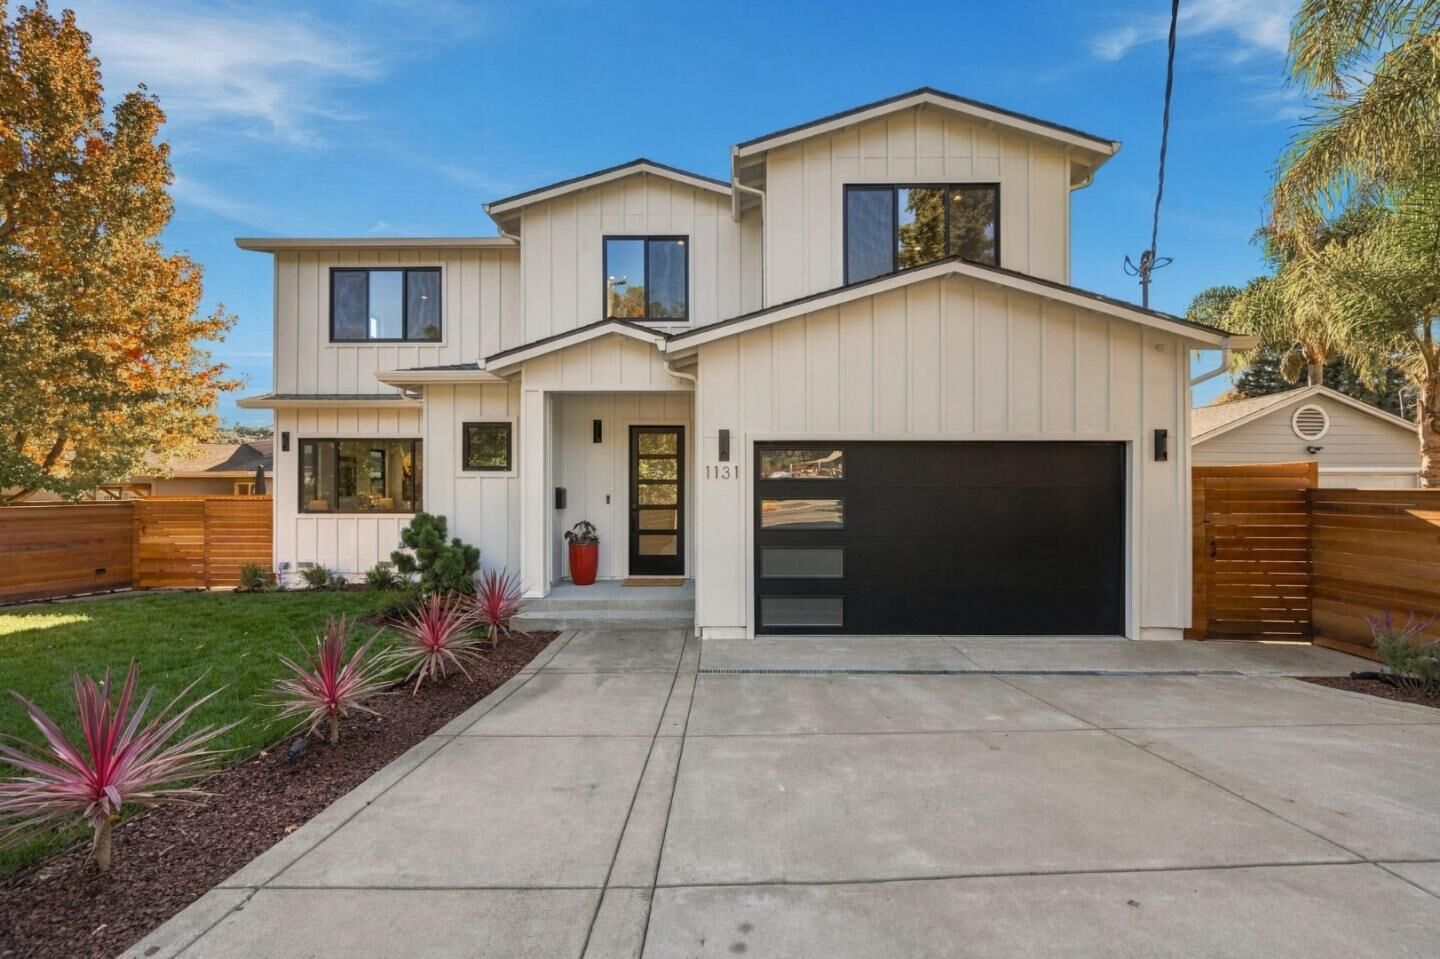
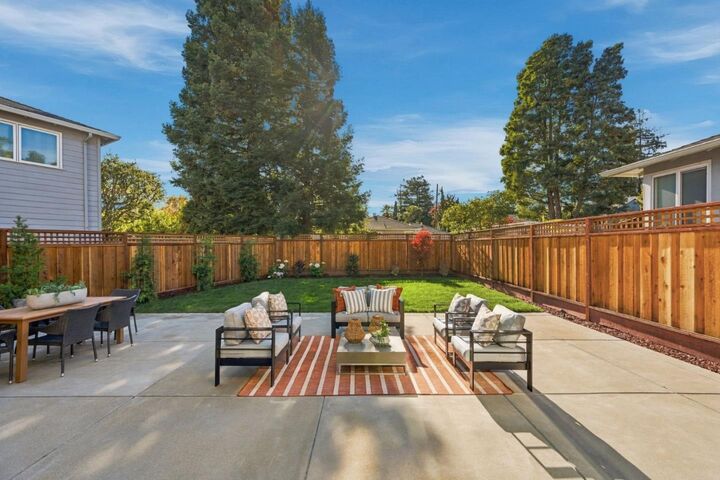
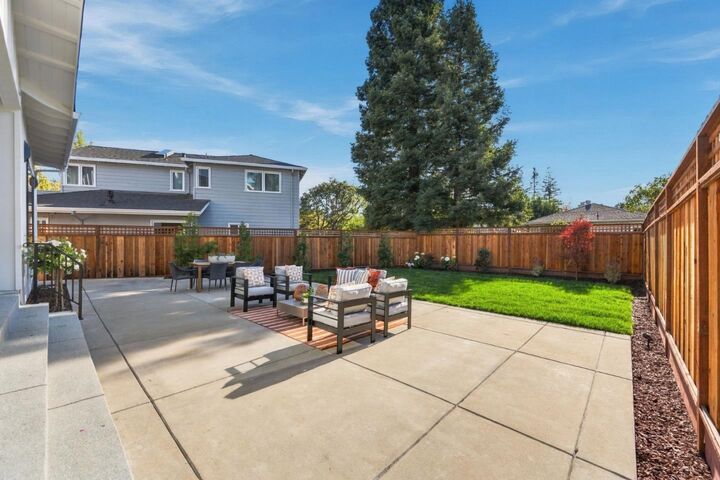
Completely rebuilt down to the studs in 2026, this stunning 2 story modern farmhouse offers 5 bedrooms, 4.5 bathrooms, approx. 3,190 sq. ft. of combined living space, including an attached studio ADU, on a flat corner lot. Sophisticated design & premium finishes shine throughout, with engineered white oak flooring, Andersen dual-paned windows & an open-concept living/dining area featuring a dramatic floor-to-ceiling stone fireplace. The high end chef's kitchen showcases quartz countertops waterfall island, custom cabinetry, Thermador appliances, double ovens & wine refrigerator. On the main level, you will find the attached studio ADU with a private entrance, kitchenette & full bath, ideal for extended family. Two car garage with EV charging outlet. Upstairs, the grand & luxurious primary suite features a spa-inspired bath with soaking tub, dual vanities, and oversized rainfall shower with gorgeous porcelain tile & marble inlays. 3 additional bedrooms, including one ensuite, hallway bath & laundry room. The backyard is a dream, landscaped with lighting, large patio and grassy area.Additional highlights include 10 solar panels, dual-zone heating &cooling, fire sprinklers. Convenient Belmont location near shopping, dining, parks & commute routes. Close in time for the holidays!
MLS #:
ML82066782
ML82066782
Lot Size
6,070 SQFT
6,070 SQFT
Type
Single-Family Home
Single-Family Home
Year Built
2026
2026
Style
Contemporary, Farm House, Custom
Contemporary, Farm House, Custom
Views
Neighborhood
Neighborhood
School District
921
921
County
San Mateo County
San Mateo County
Listed By
Deborah "Debbie" Wilhelm, DRE #01044009 CA, Coldwell Banker Realty, Contact: 650-400-3111
Source
MLSlistings Inc.
Last checked Nov 7 2026 at 4:38 PM GMT+0000
MLSlistings Inc.
Last checked Nov 7 2026 at 4:38 PM GMT+0000
Bathroom Details
- Full Bathrooms: 4
- Half Bathroom: 1
Interior Features
- Upper Floor
- Tub / Sink
- Inside
- Electricity Hookup (220V)
Kitchen
- Garbage Disposal
- Microwave
- Oven - Self Cleaning
- Dishwasher
- Oven Range
- Island
- Exhaust Fan
- Hood Over Range
- Oven - Gas
- Wine Refrigerator
- Refrigerator
- Countertop - Quartz
Lot Information
- Grade - Level
- Views
Property Features
- Fenced
- Back Yard
- Balcony / Patio
- Sprinklers - Auto
- Sprinklers - Lawn
- Fireplace: Living Room
- Fireplace: Insert
- Foundation: Concrete Perimeter and Slab
- Foundation: Crawl Space
Heating and Cooling
- Heat Pump
- Heating - 2+ Zones
- Central Forced Air
- Multi-Zone
- Central Ac
- Window / Wall Unit
Flooring
- Hardwood
- Tile
Exterior Features
- Roof: Composition
Utility Information
- Utilities: Water - Public, Public Utilities
- Sewer: Sewer - Public
- Energy: Energy Star Appliances, Energy Star Hvac, Energy Star Lighting, Ceiling Insulation, Double Pane Windows, Thermostat Controller, Low Flow Shower, Low Flow Toilet, Walls Insulated, Insulation - Floor, Whole House Fan, Solar Power
School Information
- Middle School: Ralston Intermediate
- High School: Carlmont High
Garage
- Electric Car Hookup
- Attached Garage
- Parking Area
Stories
- 2
Living Area
- 3,190 sqft
Additional Information: Burlingame | 650-400-3111
Location
Estimated Monthly Mortgage Payment
*Based on Fixed Interest Rate withe a 30 year term, principal and interest only
Listing price
Down payment
%
Interest rate
%Mortgage calculator estimates are provided by Coldwell Banker Real Estate LLC and are intended for information use only. Your payments may be higher or lower and all loans are subject to credit approval.
Disclaimer: The data relating to real estate for sale on this website comes in part from the Broker Listing Exchange program of the MLSListings Inc.TM MLS system. Real estate listings held by brokerage firms other than the broker who owns this website are marked with the Internet Data Exchange icon and detailed information about them includes the names of the listing brokers and listing agents. Listing data updated every 30 minutes.
Properties with the icon(s) are courtesy of the MLSListings Inc.
Listing Data Copyright 2026 MLSListings Inc. All rights reserved. Information Deemed Reliable But Not Guaranteed.
Properties with the
 icon(s) are courtesy of the MLSListings Inc.
Listing Data Copyright 2026 MLSListings Inc. All rights reserved. Information Deemed Reliable But Not Guaranteed.

